

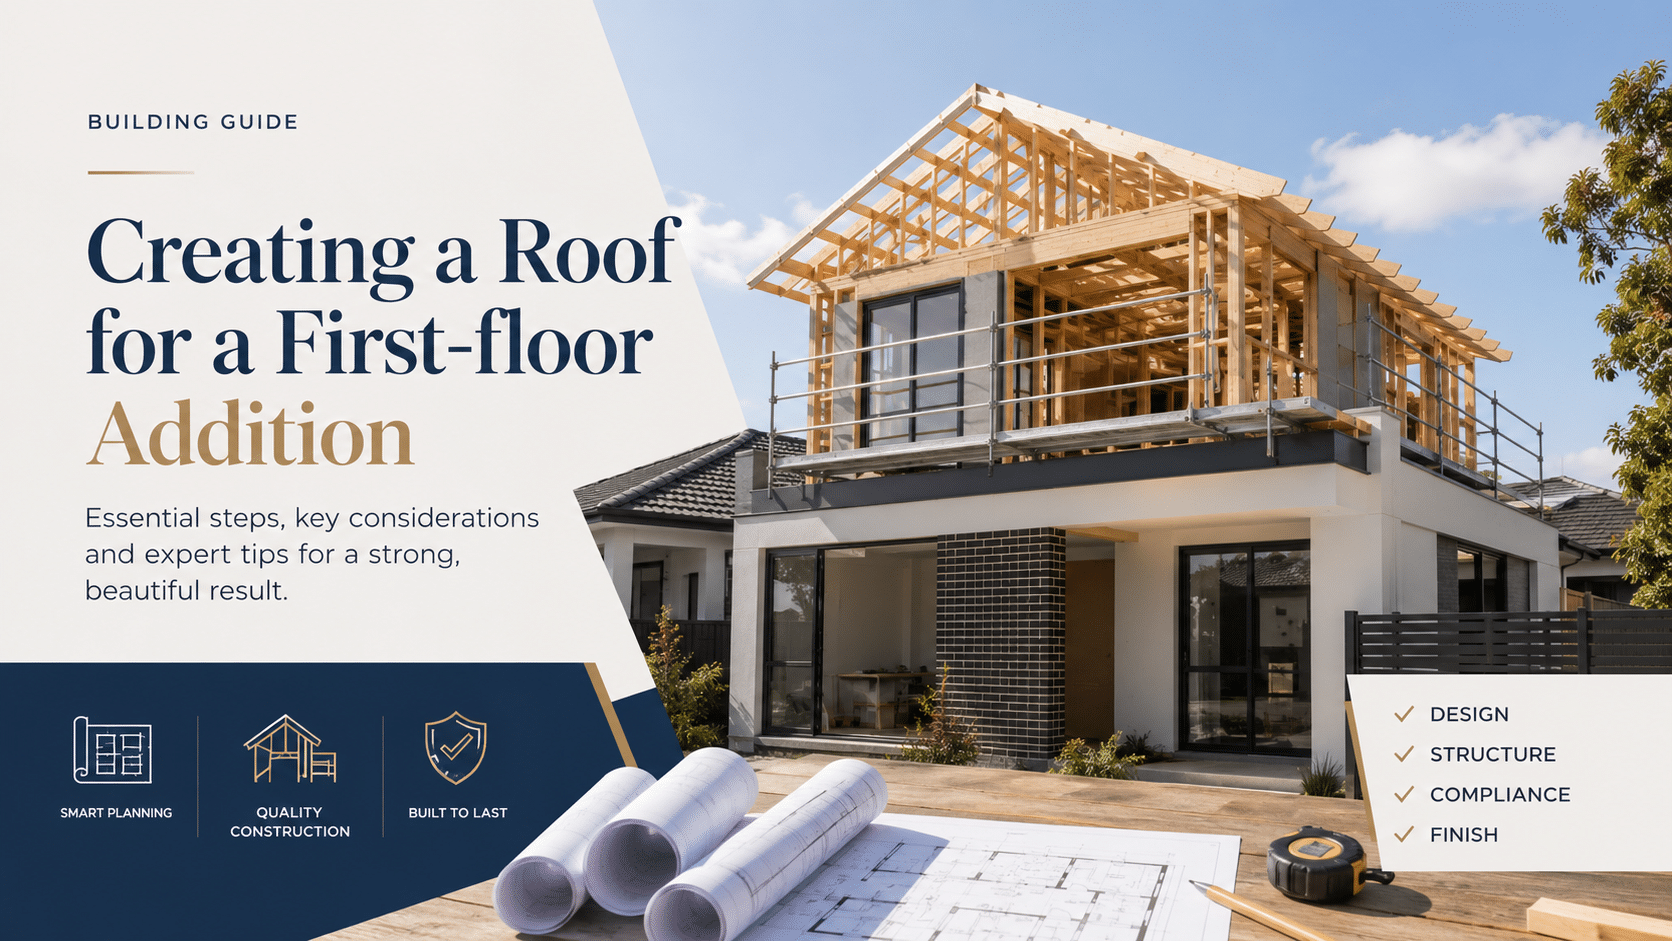
A first-floor addition is one of the most effective ways to create more space without giving up valuable backyard space. For many Sydney homeowners, it can mean extra bedrooms, a parent’s retreat, a new bathroom, a study, or a more flexible layout for a growing family. But while the internal layout often gets most of the attention, the roof is one of the most important parts of the entire project.
Creating a roof for a first-floor addition involves far more than simply adding a new roof structure. It affects the appearance, comfort, energy efficiency, weather protection, ceiling height, natural light, drainage, construction timeline and long-term value of the property. A well-designed roof should look like it belongs to the original home, not like an afterthought added years later.
At Extend A Home, we understand that first-floor additions require careful planning from the beginning. The roof needs to integrate with the existing structure, meet local building requirements, suit the style of the home and support the way your family wants to live. This guide explains the key things homeowners should know before creating a roof for a first-floor addition.
Why the Roof Matters in a First-Floor Addition
The roof is one of the most visible parts of your home. When you add a new level, the roofline often changes completely. This can improve the street appeal of the property, when the design is handled carefully.
A poorly planned roof can create problems, such as awkward ceiling heights, poor drainage, overheating, water leaks, mismatched materials or a bulky appearance from the street. In some cases, the wrong roof design can also make the new addition look disconnected from the rest of the house.
A properly planned roof helps to:
- Protect the new upper level from rain, wind and heat
- Improve the overall appearance of the home
- Allow for better insulation and ventilation
- Maximise natural light and ceiling height
- Improve energy efficiency
- Help the addition blend with the existing home
- Meet council and building requirements
- Add long-term value to the property
For a first floor addition, the roof should be considered early in the design stage, not left until after the floor plan is decided.
Assess the Existing Home Structure
Before choosing a roof style, the existing home needs to be assessed. A first-floor addition adds new weight to the property, so the current foundations, walls and structural supports must be reviewed by qualified professionals.
The roof design will depend on factors such as:
- The age and condition of the existing home
- The current roof shape and pitch
- Wall positions and load-bearing areas
- Foundation strength
- Ceiling heights
- Street-facing appearance
- Local council controls
- Neighbouring properties
- Drainage and stormwater requirements
In many Sydney homes, especially older single-storey houses, the existing roof is removed before the new level is built. The roof is redesigned as part of the overall first-floor addition. This approach provides greater flexibility in the overall design, layout and roof configuration, but it also means the project needs accurate planning and experienced project management.
Choosing the Right Roof Style
Several roof styles may be suitable for a first-floor addition, depending on the home’s design and structural requirements.
1. Gable Roof
A gable roof is one of the most common choices for Australian homes. It has two sloping sides that meet at a ridge, creating a triangular end wall. This style can work well for first-floor additions because it provides greater ceiling height and allows for effective rainwater runoff.
A gable roof can also create a classic, balanced appearance, especially when the original home already has a similar roof form.
2. Hip Roof
A hip roof slopes down on all sides, creating a neat and stable roof shape. It is often chosen for homes where the owner wants a more traditional or balanced appearance. Hip roofs generally perform well in windy conditions and may suit many Sydney suburban homes.
However, they can sometimes reduce the available internal ceiling space compared to a gable roof, so this needs to be considered during design.
3. Skillion Roof
A skillion roof has a single sloping surface. It is often used for modern home additions because it creates a clean, contemporary look. It can accommodate higher ceilings, improve natural light and provide favourable roof orientation for solar panels.
For some first-floor additions, a skillion roof can provide a fresh architectural appearance while still being practical for drainage and insulation.
4. Flat or Low-Pitch Roof
Flat and low-pitch roofs are often used in modern designs, but they need careful detailing. Waterproofing, drainage and insulation must be designed properly to avoid future maintenance issues.
This style can work well when the homeowner wants a contemporary finish, but it must be constructed with the right materials and appropriate roof falls (slopes) to manage Sydney’s rain conditions.
5. Matching the Existing Roof
In some projects, the best approach is to match the existing roof style. This can help the first-floor addition look more natural and consistent with the original home.
Matching the roof pitch, roofing materials, guttering and colours can make a major difference to the final appearance.
Roof Pitch and Ceiling Height
Roof pitch is the angle or slope of the roof. It affects the appearance of the home, the amount of internal roof space, rainwater runoff, roofing material choice and ceiling height.
A steeper roof pitch may create more visual character and allow for better ceiling volume. A lower pitch may suit modern designs and keep the overall building height lower. This can be important in areas where council height restrictions apply.
Ceiling height is another key consideration. Homeowners often want the new first floor to feel open, bright and comfortable. The roof design should support this goal without making the exterior appear too bulky. Higher ceilings can make the new level feel more spacious, but they need to be carefully balanced with the roof design, structural requirements and local planning controls.
This is where an experienced design and construction team can help. The right balance between roof pitch, ceiling height and building proportions can make the addition feel natural and spacious.
Roofing Materials for First-Floor Additions
The roofing material should be selected based on the home’s style, durability requirements, budget, structural weight, and long-term maintenance needs.
Common roofing materials include:
-
Metal Roofing
Metal roofing, such as Colorbond-style roofing, is popular for many Australian additions. It is lightweight, durable and available in a range of colours. Because it is generally lighter than roof tiles, it can be a practical option where structural weight is an important consideration.
Metal roofing can also suit both modern and traditional designs, depending on the profile and colour selected.
-
Roof Tiles
Tiles can be a good option when the existing home already has a tiled roof and the owner wants the addition to match. Concrete and terracotta tiles offer a classic look, but they are generally heavier than metal roofing.
If tiles are being considered, the existing structure should be assessed to ensure it can support the additional load.
-
Mixed Material Roofing
Some home additions use a combination of materials to achieve the right look and performance. For example, a tiled roof may be retained on part of the home while a metal roof is used for the new addition. This approach requires careful design to achieve a cohesive appearance across the entire home.
The material should always be chosen for both appearance and performance, not just cost.
Insulation, Ventilation and Comfort
A roof does more than keep rain out. It also plays a major role in maintaining indoor comfort. Without proper insulation and ventilation, a first-floor addition can become too hot in summer and too cold in winter.
Good roof planning should include:
- Roof insulation
- Ceiling insulation
- Ventilation where required
- Sarking or reflective barriers where suitable
- Careful sealing around roof penetrations
- Appropriate window and skylight placement
- Solar heat gain management
In Sydney’s climate, upper levels can heat up quickly if the roof is not designed properly. This is why insulation and ventilation should be part of the early planning process, not a last-minute upgrade.
A comfortable first-floor addition should feel like a natural part of the home throughout the year.
Managing Drainage and Gutters
Drainage is one of the most important technical parts of creating a roof for a first-floor addition. The new roof must direct water safely into gutters, downpipes and stormwater systems.
Poor drainage can lead to water pooling, overflowing gutters, damp walls, roof leaks and long-term damage. The design should consider:
- Roof fall and pitch
- Gutter size and placement
- Downpipe locations
- Connection to existing stormwater systems
- Valley gutters and flashing
- Overflow provisions
- Heavy rainfall events
The aim is to create a roof that performs well in real weather conditions, not just on paper. Proper drainage design protects the new addition and the original home below it.
Making the New Roof Look Like It Belongs
One of the biggest concerns homeowners have is whether the first-floor addition will look “added on”. The roof has a major impact on this.
A successful roof design should consider:
- The original home’s architectural style
- Roof pitch and proportions
- Street-facing roofline
- Eaves and fascia details
- Gutter colours
- Material selection
- Window placement
- External cladding or brickwork
- Neighbourhood character
When done well, a first-floor addition can look as though it was always part of the home. This is especially important for homeowners who want to improve both lifestyle and resale value.
Extend A Home focuses on creating additions that are functional, attractive and suited to the existing property. The goal is simply to build extra space and create a home that feels complete.
Council and Building Approval Considerations
Creating a roof for a first-floor addition usually involves approvals. Requirements can vary depending on the property, location, zoning, heritage considerations and local council rules.
Common approval considerations include:
- Building height limits
- Setbacks from boundaries
- Privacy impacts
- Overshadowing
- Streetscape appearance
- Stormwater management
- Bushfire or flood considerations in some areas
- Structural engineering requirements
- Energy efficiency requirements
Because every property is different, homeowners should avoid relying on general advice alone. A professional renovation team can help identify the approval pathway and prepare the required documentation.
Getting the approval stage right helps reduce delays and gives the project a stronger foundation before construction begins.
Working with an Experienced First-Floor Addition Builder
A first-floor addition is a major renovation. The roof, structure, approvals, design and construction all need to work together. This is why choosing an experienced builder is so important.
An experienced first-floor addition team can help with:
- Assessing the existing home
- Designing a roof that suits the property
- Planning the structure correctly
- Managing approvals
- Selecting suitable materials
- Coordinating trades
- Protecting the home during construction
- Reducing design and build issues
- Delivering a seamless result
For homeowners, this means less guesswork and more confidence throughout the project.
Extend A Home works with Sydney homeowners who want practical, well-designed first-floor additions that improve the way they live. From early planning through to construction, the right guidance can make the process clearer and more manageable.
Common Mistakes to Avoid
When planning a roof for a first-floor addition, some common mistakes can lead to cost, comfort or appearance issues later.
These include:
- Choosing a roof style before assessing the existing structure
- Ignoring council height limits
- Using materials that do not suit the home
- Forgetting about insulation and ventilation
- Poor gutter and drainage planning
- Creating an addition that looks disconnected from the original house
- Not allowing for natural light
- Underestimating engineering requirements
- Working with a builder who lacks first-floor addition experience
Avoiding these mistakes starts with proper planning. A roof should be designed as part of the whole home, not treated as a separate feature.
Final Thoughts
Creating a roof for a first floor addition requires more than choosing a shape and material. It involves structural planning, design balance, weather protection, comfort, approvals and long-term performance.
The right roof can make your first-floor addition feel natural, bright and well connected to the rest of the home. It can also improve street appeal, support energy efficiency and protect your investment for years to come.
If you are considering a first-floor addition in Sydney, working with an experienced renovation builder can help you make informed decisions from the beginning. Extend A Home can guide you through the design and construction process, helping you create a well-designed first floor addition with a roof that complements your home, your family and your future plans.
FAQs
1. What is the best roof type for a first-floor addition?
The best roof type depends on your existing home, council requirements, budget and design goals. Gable, hip, skillion and low-pitch roofs can all work well in the right situation. The roof should be chosen after assessing the structure and overall design of the home.
2. Can I match the new roof to my existing roof?
Yes, in many cases the new roof can be designed to match the existing roof style, pitch, colour and material. This can help the first-floor addition look more natural and consistent with the original home.
3. Does a first-floor addition need council approval?
Most first-floor additions require some form of approval. The exact pathway depends on your property, location and project scope. It is best to work with an experienced renovation team that understands local approval requirements.
4. Is metal roofing suitable for a first-floor addition?
Metal roofing is often suitable because it is lightweight, durable and available in many colours. It can be a practical option for first-floor additions, especially where roof weight is an important structural consideration.
5. How do I stop the new upper level from getting too hot?
Good insulation, ventilation, roof colour, window placement and shading all help control heat. These should be considered during the design stage so the new first floor remains comfortable throughout the year.
6. Can skylights be added to the roof of a first-floor addition?
Yes, skylights can be added in many designs to improve natural light. However, they need to be positioned carefully and installed correctly to avoid heat gain, glare or waterproofing issues.
7. How long does it take to build a roof for a first-floor addition?
The timeline depends on the size and complexity of the project, weather conditions, approvals and material availability. Your builder should provide a project timeline after the design and planning stages are complete.
8. Why should I use a specialist for a first-floor addition roof?
First-floor additions involve structural changes, approvals, weather protection and design integration. A specialist understands how to create a roof that works with the existing home and supports the new upper level properly.
Disclaimer
This article is for general information only and should not be taken as building, design, structural engineering, legal or council approval advice. Every home, site and renovation project is different, and requirements may vary based on your property, local council, engineering needs, budget and building regulations. Before starting a first-floor addition, ground floor extension or home renovation, speak with a qualified builder, designer, engineer or relevant professional for advice specific to your project.
Request a Call Back
Read More
What Our Clients Say


Project: When the house was renovated by Extend a Home, I felt as if we’d doubled our house size.I just felt this was realy the home the would set us up for the next 10 years. The way they designed and built into it, it felt a lot larger, like we got a lot more bang for the buck than we expected we would
Trent & Emma

Project: I feel like I’ve died and gone to heaven in this house.I walk in, and it’s a sense of peace ’cause the openness and the light. It’s like people rent a place like this for their summer holidays and I feel like I’m here.
Deidre

Project:
I felt like my dream had come true. This is a house that we can leave our sons with confidence so it was an investment as much as it was a lifestyle change. With renovating and extending,we’ve got more storage, especially the study and the library. As a handyman myself, I was looking for attention to detail.in the work they did, the quality of the work, so nothing is too hard and it sort of just ran smoothly
Steve & Jane

Project:
When the house was fully renovated, I felt like it was somewhere that I wanted to stay for the rest of my life it really is a friendly home to be proud of, My experience working with Extend a Home was far more pleasant than I ever thought it could be
Michele & Glen

Project: When the house was newly renovated by Extend a Home, we fet so happy, we finally got the property that we’d actually envisaged in our minds and that we always wanted. Its delivered everything that we expected and more
Richard McPartlin


Project: When Extend A Home extended our home I felt that everything was under control while they are managing the project they know what they are doing and I feel that I’m safe in their hands.We needed the space for our relatives that come over and would like to live in this place a bit longer
