
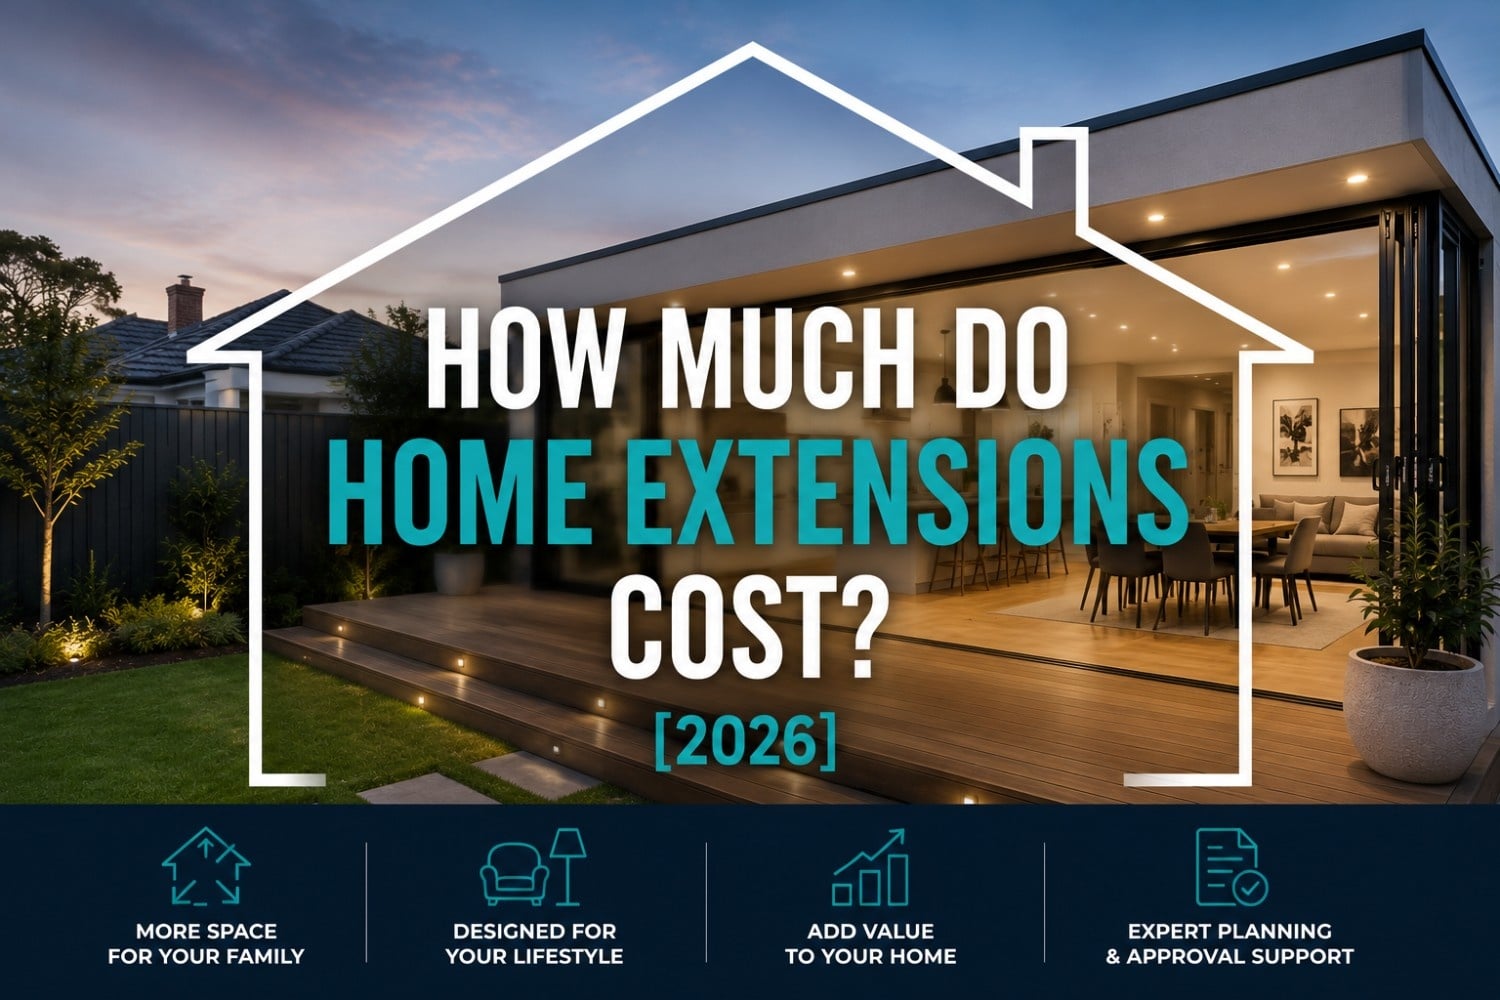
When your home no longer provides the space your family needs, extending can be a practical alternative to selling and relocating. A well-designed extension can create additional bedrooms, larger living spaces, a modern kitchen, extra bathrooms, a home office or an entirely new upper floor.
However, before beginning the design process, most homeowners want to know one thing:
How much do home extensions cost in 2026?
For a professionally designed and constructed home extension in Sydney, homeowners may need to budget approximately $350,000 to $1 million, depending on the project size, extension type, structural complexity, site conditions and level of finishes.
At Extend A Home, the average home extension project is approximately $450,000, although every property and design is different.
This guide explains what affects the cost of a home extension, the difference between common extension types and how to develop a realistic renovation budget.
How Much Does a Home Extension Cost in Sydney?
As a general 2026 guide, a complete home extension in Sydney may cost between $350,000 and $1 million.
The final amount will depend on how many square metres are added, whether you are building outward or upward, the condition of the existing house and the quality of fixtures, fittings and finishes selected.
2026 Home Extension Cost Guide
| Home extension type | Indicative project cost |
| Smaller or relatively straightforward extension | From approximately $350,000 |
| Typical Sydney family home extension | Around $450,000 |
| Larger or more complex extension | $500,000 to $750,000+ |
| Major whole-home transformation | Up to $1 million or more |
These figures are general estimates rather than fixed prices. An accurate home extension quote requires a site assessment, design brief, structural review and clearly defined scope of work.
Quick Answer to the Question
A Sydney home extension in 2026 may cost approximately $350,000 to $1 million, depending on its size, design, structure, site access and finishes. The average project completed by Extend A Home is around $450,000. Smaller extensions generally sit closer to the lower end, while extensive first floor additions, premium finishes and major internal renovations may move towards the upper end.
What Is Included in a Home Extension?
A home extension adds new usable floor space to an existing house. It may extend outward at ground level, add a new upper storey, or combine an extension with substantial internal renovation.
Common home and house extensions include:
- Ground floor extensions
- Rear house extensions
- Side extensions
- First floor additions
- Second storey additions
- Kitchen and living extensions
- Bedroom and bathroom additions
- Parent retreats
- Home offices
- Multi-generational living areas
- Whole-home renovations and extensions
Extend A Home specialises in first floor additions, ground floor extensions and residential renovations for Sydney homeowners.
What Affects the Cost of a House Extension?
Searching for an average home extension cost can provide a starting point, but it cannot account for the individual characteristics of your house.
Several factors determine the final price.
1. Size of the Extension
The number of square metres added is one of the largest cost drivers.
A compact bedroom extension generally requires fewer materials and less labour than a full upper level containing three bedrooms, two bathrooms and a second living area.
Larger house extensions require more:
- Foundations or structural support
- Framing
- Roofing
- External cladding
- Windows and doors
- Electrical work
- Plumbing
- Insulation
- Flooring
- Painting and internal finishing
However, the cost per square metre may not remain identical across every project because design, approval and site establishment costs apply regardless of the extension size.
2. Ground Floor Extension or First Floor Addition
The type of extension makes a significant difference.
A ground floor extension increases the building footprint and may require excavation, foundations, drainage work and changes to the backyard.
A first floor addition creates space above the existing home and may require roof removal, temporary weather protection, structural reinforcement, new floor framing and a staircase.
Extend A Home describes ground floor extensions as suitable for homeowners with space to extend outward for an extra family room, bedroom, games room or open-plan living area.
3. Structural Requirements
Before extending a house, the existing structure must be assessed.
Depending on the project, structural work may include:
- Removing load-bearing walls
- Installing steel beams
- Strengthening foundations
- Upgrading footings
- Creating new structural openings
- Supporting an upper floor
- Rebuilding sections of the roof
- Altering the existing slab or subfloor
Older Sydney homes, sloping properties and houses with previous alterations may require additional structural work.
4. Quality of Finishes
The difference between standard and premium finishes can substantially change the cost to extend a house.
Selections may include:
- Engineered timber or tiled flooring
- Custom or standard joinery
- Stone benchtops
- Bathroom tiles
- Tapware and sanitaryware
- Appliances
- Windows and glazing
- Internal doors
- Feature lighting
- Built-in wardrobes
- External cladding
- Roofing materials
A project using custom cabinetry, premium appliances, large-format glazing and luxury bathrooms will cost more than one using practical mid-range selections.
5. Kitchens and Bathrooms
Kitchens, bathrooms and laundries are among the most service-intensive rooms to construct.
They involve:
- Plumbing and drainage
- Waterproofing
- Electrical work
- Tiling
- Cabinetry
- Benchtops
- Fixtures
- Appliances
- Ventilation
A bedroom and living room extension will usually cost less than an extension of the same size containing a new kitchen and two bathrooms.
6. Internal Renovation Work
Many home extensions also involve renovating the existing house.
For example, a rear extension may require the original kitchen to be removed, internal walls to be opened and the existing living area to be reconfigured.
A first floor addition may require changes downstairs to accommodate:
- The new staircase
- Structural supports
- Relocated rooms
- New service connections
- Updated flooring
- Repainting
- Improved circulation
The more extensively the existing home is altered, the higher the total project budget may be.
7. Site Access and Property Conditions
Sydney properties vary significantly in accessibility.
Extension costs may increase when a site has:
- Narrow side access
- A steep slope
- Limited street parking
- Restricted material storage
- Difficult crane access
- Significant excavation
- Retaining walls
- Poor soil conditions
- Established trees
- Heritage restrictions
A flat, accessible block will generally be easier to build on than a steep or constrained inner-city property.
8. Design Complexity
Simple, efficient layouts are generally more economical than highly customised architectural designs.
Features that may increase the house extension price include:
- Complex rooflines
- Large structural openings
- Balconies
- Cathedral ceilings
- Oversized windows
- Skylights
- Custom staircases
- Curved walls
- Cantilevered structures
- Bespoke facades
Good design is not about making an extension complicated. It is about creating a functional layout that uses the available budget effectively.
Typical Home Extension Projects and Costs
Ground Floor Home Extension
A ground floor extension can add:
- Open-plan kitchen and dining
- Family living area
- Extra bedroom
- Bathroom
- Home office
- Laundry
- Alfresco connection
It is often suitable for homeowners who have sufficient land and want better indoor-outdoor flow.
Ground floor extensions are a practical way to add space, improve functionality and remain in the location you already enjoy.
First Floor Addition
A first floor or second storey addition can include:
- Two or three bedrooms
- Main bedroom suite
- Ensuite
- Family bathroom
- Walk-in wardrobe
- Upstairs living area
- Study
- Storage
This option is often chosen when homeowners want to preserve their backyard or separate living and sleeping areas.
Extend A Home provides first floor additions and upper floor extensions designed to create additional space without requiring homeowners to leave their current property.
Whole-Home Extension and Renovation
A larger transformation may combine:
- A ground floor extension
- First floor addition
- New kitchen
- Multiple bathrooms
- Internal reconfiguration
- New facade
- Roofing
- Windows
- Flooring
- Electrical and plumbing upgrades
- Outdoor living improvements
These projects are more likely to approach the upper end of the $350,000 to $1 million home extension cost range.
Why Is the Average Extension Around $450,000?
The average home extension project at Extend A Home is around $450,000 because many Sydney homeowners are not simply adding one small room.
A typical family extension may involve:
- Several new rooms
- Structural modifications
- A new kitchen or bathroom
- Changes to the existing layout
- Design and engineering
- Approval documentation
- New roofing or foundations
- Electrical and plumbing upgrades
- Complete internal finishes
The average figure reflects a substantial, professionally managed home improvement rather than a small cosmetic renovation.
Does the Cost Include Design and Approval?
Whether every professional and approval cost is included will depend on the builder’s proposal and contract.
A complete project budget may need to allow for:
- Initial design consultation
- Site measure
- Concept plans
- Detailed drawings
- Structural engineering
- Surveying
- Planning reports
- Council or certifier fees
- Construction documentation
- Building work
- Fixtures and finishes
- Contingency
- Temporary accommodation
- Landscaping or external works
Always confirm exactly what is included and excluded before comparing home extension quotes.
Do Home Extensions Require Council Approval?
Many Sydney home extensions require either a Development Application, a Complying Development Certificate, or another approval pathway depending on the property and proposed design.
A CDC may be available when the development meets the relevant planning requirements. Otherwise, a Development Application may be necessary. NSW planning applications and complying development processes are managed through the NSW Planning Portal.
The appropriate pathway may depend on:
- Zoning
- Building height
- Setbacks
- Floor space ratio
- Site coverage
- Privacy
- Overshadowing
- Heritage controls
- Bushfire or flood requirements
- Neighbouring properties
- Local council planning rules
Approval requirements should be investigated early because they can influence the design, cost and project timeframe.
How Long Does a Home Extension Take?
The complete home extension process usually includes more than the physical construction period.
Typical stages include:
- Initial consultation
- Property and feasibility assessment
- Concept design
- Preliminary pricing
- Detailed plans
- Engineering and documentation
- DA or CDC approval
- Product and finish selections
- Construction
- Inspection and handover
The timeframe will depend on the extension size, approval pathway, structural complexity, weather and availability of materials.
A small and straightforward extension may progress more quickly than a complete two-storey transformation.
How to Budget for a Home Extension
Set a Realistic Overall Budget
Begin with the total amount you are comfortable investing rather than designing a project first and considering cost later.
Your builder can then help determine what can realistically be achieved within that range.
Prioritise the Spaces You Need Most
Separate essential requirements from optional features.
Your priorities might include:
- Two additional bedrooms
- A larger kitchen
- A second bathroom
- More family living space
- A home office
- Better access to the backyard
These priorities can guide design decisions when the budget needs to be balanced.
Allow for a Contingency
Older houses and complex building sites can reveal unforeseen conditions after work begins.
A contingency provides greater flexibility if the project encounters:
- Hidden structural damage
- Inadequate existing services
- Drainage problems
- Asbestos
- Unexpected foundation conditions
- Required compliance upgrades
Make Selections Early
Selecting fixtures, flooring, appliances, tiles and joinery before construction helps reduce delays and unexpected variations.
Compare Scope, Not Just Price
A cheaper quote may exclude important items included in another builder’s proposal.
Check whether the quote covers:
- Design
- Approvals
- Site preparation
- Structural work
- Finishes
- Fixtures
- Painting
- Flooring
- Waste removal
- Project management
- Handover
Is Extending a House Cheaper Than Moving?
There is no universal answer.
Extending may be attractive when you:
- Love your current neighbourhood
- Want to remain near local schools
- Have a suitable property
- Need a customised layout
- Want to avoid buying and selling costs
- Do not want to compete for another Sydney property
Moving can involve stamp duty, legal fees, agent fees, removalists and the cost of adapting another property to your needs.
A home extension allows you to invest directly in the house and location you already know.
Does a Home Extension Add Value?
A well-planned home extension may improve both liveability and market appeal.
Features that are often attractive to future buyers include:
- Additional bedrooms
- A second bathroom
- Open-plan living
- Modern kitchen
- Better natural light
- Improved indoor-outdoor connection
- Home office
- Main bedroom suite
- Practical storage
- Separate family living zones
However, value depends on the property, location, design quality and whether the extension meets buyer expectations for the area.
The best extension should first improve how your family lives, while also remaining appropriate for the home and neighbourhood.
How to Reduce Home Extension Costs Without Sacrificing Quality
Use an Efficient Floor Plan
Avoid unnecessary corridors, unused rooms and complicated shapes.
Keep Wet Areas Together
Locating new bathrooms, laundries and kitchens close to existing services may reduce plumbing complexity.
Simplify the Roofline
A straightforward roof design is usually more economical than multiple intersections and custom shapes.
Retain Sound Existing Elements
Not every part of the house needs to be replaced. Retaining suitable walls, floors or fixtures may help control the budget.
Choose Mid-Range Finishes Strategically
Spend more on high-use items and choose practical finishes in less prominent areas.
Work With an Experienced Extension Builder
Home extensions require different experience from new-home construction. The builder must integrate new work with an existing structure while managing occupants, approvals and unknown site conditions.
Why Choose Extend A Home?
Extend A Home helps Sydney homeowners plan and deliver first floor additions, ground floor extensions and substantial home renovations.
Our approach brings the key stages together, including:
- Consultation
- Design
- Feasibility
- Cost planning
- Approval support
- Construction
- Project management
- Handover
The objective is not simply to add square metres. It is to create a home that feels more spacious, practical and suited to your family’s future.
Frequently Asked Questions
How much do home extensions cost in Sydney?
A Sydney home extension may cost approximately $350,000 to $1 million in 2026. The average Extend A Home project is around $450,000, although the final price depends on size, structure, site access and finishes.
How much does it cost to extend a house?
The cost to extend a house varies according to the type of extension, number of rooms, bathrooms, structural work and finish level. A site-specific design and assessment are needed for accurate pricing.
What is the average home extension cost?
For Extend A Home projects, the average home extension cost is approximately $450,000. Smaller projects may begin around $350,000, while major transformations may reach $1 million or more.
Is a ground floor extension cheaper than adding a second storey?
It can be, but not always. A ground floor extension may require excavation and new foundations, while a second storey requires structural reinforcement and roof work. The most suitable option depends on the existing home and site.
What is the most expensive part of a house extension?
Structural work, kitchens, bathrooms, custom joinery, glazing and premium finishes can represent significant portions of the budget. Site access and approval requirements can also affect the cost.
How can I get an accurate home extension quote?
Begin with a site consultation and clearly defined project brief. Once the builder understands the property, required rooms, structural conditions and preferred finishes, they can prepare a more reliable cost estimate.
Disclaimer
This guide provides general information only. Home and house extension costs vary according to project size, design, structural requirements, site access, approval conditions, finishes and market factors. The figures of $350,000 to $1 million and the approximately $450,000 average are indicative guides only. Obtain a property-specific assessment and written quotation before making renovation or construction decisions.
Request a Call Back
Read More
What Our Clients Say


Project: When the house was renovated by Extend a Home, I felt as if we’d doubled our house size.I just felt this was realy the home the would set us up for the next 10 years. The way they designed and built into it, it felt a lot larger, like we got a lot more bang for the buck than we expected we would
Trent & Emma

Project: I feel like I’ve died and gone to heaven in this house.I walk in, and it’s a sense of peace ’cause the openness and the light. It’s like people rent a place like this for their summer holidays and I feel like I’m here.
Deidre

Project:
I felt like my dream had come true. This is a house that we can leave our sons with confidence so it was an investment as much as it was a lifestyle change. With renovating and extending,we’ve got more storage, especially the study and the library. As a handyman myself, I was looking for attention to detail.in the work they did, the quality of the work, so nothing is too hard and it sort of just ran smoothly
Steve & Jane

Project:
When the house was fully renovated, I felt like it was somewhere that I wanted to stay for the rest of my life it really is a friendly home to be proud of, My experience working with Extend a Home was far more pleasant than I ever thought it could be
Michele & Glen

Project: When the house was newly renovated by Extend a Home, we fet so happy, we finally got the property that we’d actually envisaged in our minds and that we always wanted. Its delivered everything that we expected and more
Richard McPartlin


Project: When Extend A Home extended our home I felt that everything was under control while they are managing the project they know what they are doing and I feel that I’m safe in their hands.We needed the space for our relatives that come over and would like to live in this place a bit longer
