
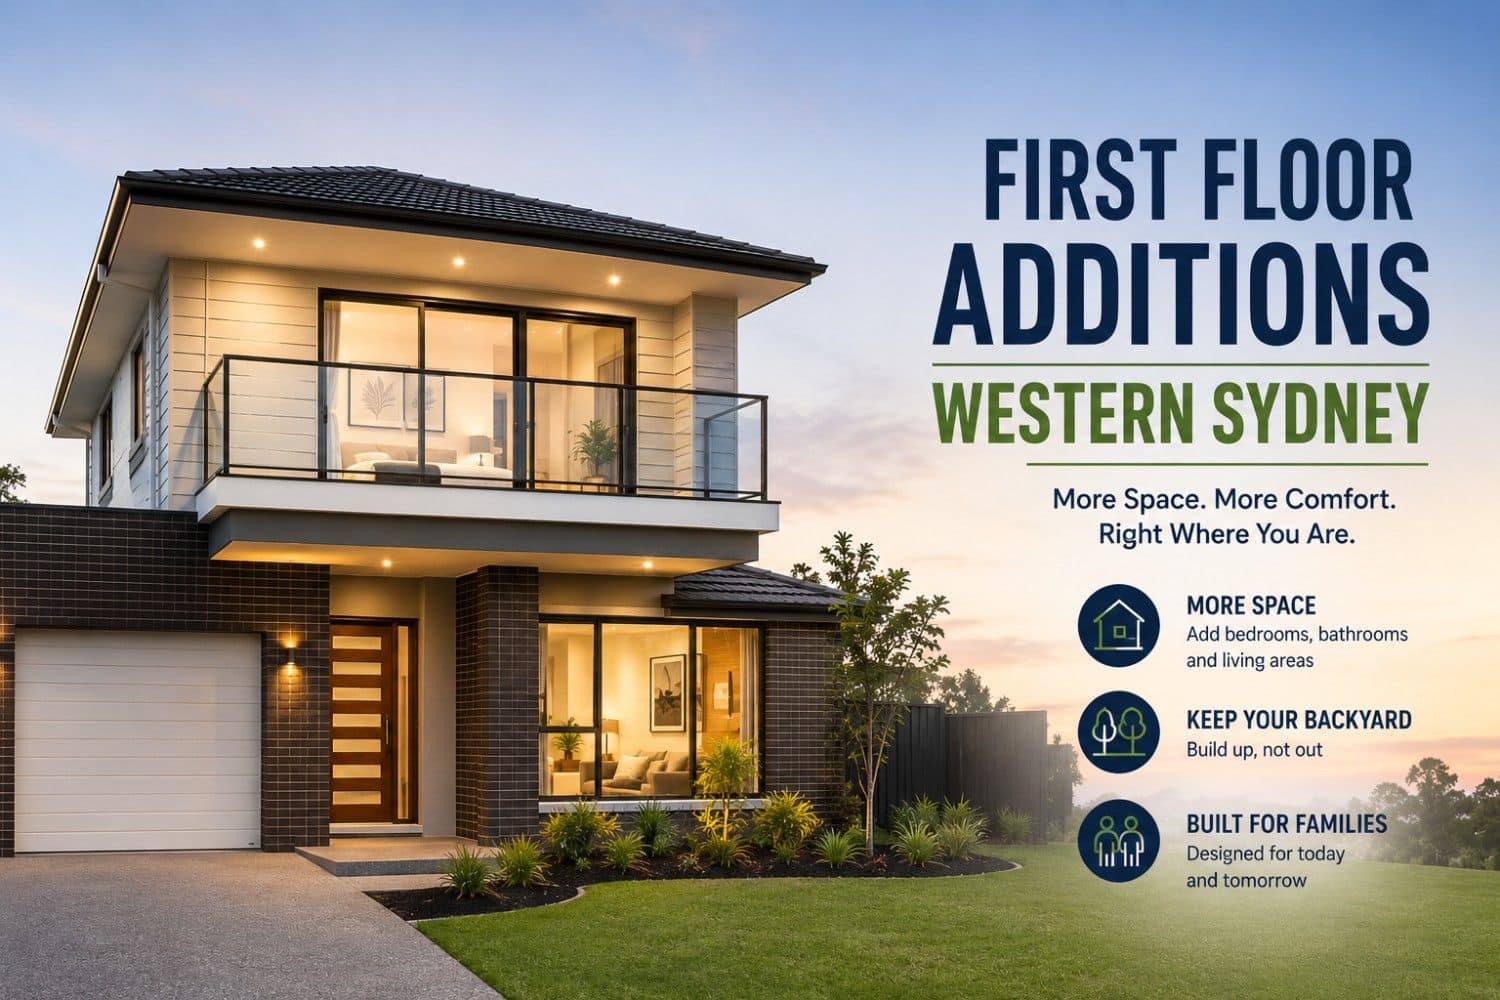
If your home no longer has enough space, moving is not your only option. First floor additions in Western Sydney can help you create extra bedrooms, bathrooms and living areas while keeping your existing backyard and staying in the neighbourhood you know.
Extend A Home designs and builds first floor additions, second storey extensions and complete home renovations across Sydney. With careful planning, an upper-level addition can transform an older or undersized property into a spacious family home.
What Is a First Floor Addition?
A first floor addition involves building a new level above an existing single-storey home. It is also commonly called a:
- Second storey addition
- Second floor extension
- Upper floor extension
- First storey addition
- Two-storey home extension
The new level may include bedrooms, bathrooms, a parents’ retreat, a study, a balcony or an additional living area.
Why Choose a First Floor Addition in Western Sydney?
Many Western Sydney homeowners need more space but do not want to leave their suburb, change schools or give up a well-positioned block.
Building upwards can help you:
- Retain more backyard space
- Add multiple bedrooms and bathrooms
- Create separate living zones
- Improve privacy
- Update the exterior of your home
- Reconfigure the existing ground floor
- Avoid the disruption and costs of moving
A well-planned second storey addition in Western Sydney can also allow bedrooms to move upstairs, creating more room downstairs for an open-plan kitchen, larger living area or home office.
What Can You Add Upstairs?
The layout should be designed around your household and long-term needs. Common inclusions are:
Additional Bedrooms
Two or three new bedrooms can provide more privacy for children, teenagers or guests.
Main Bedroom Suite
A parents’ retreat may include a large bedroom, ensuite, walk-in wardrobe and private sitting area.
Family Bathroom
An upstairs bathroom can reduce pressure on shared facilities and make busy mornings easier.
Second Living Area
An additional lounge, media room or children’s retreat gives family members more space to relax.
Home Office or Study
A dedicated workspace can provide a quieter area for remote work, study or running a business from home.
Is Your Home Suitable for a First Floor Addition?
Not every home can support the same extension design. Before work begins, the existing house must be assessed by experienced professionals.
Key considerations include:
- Condition of the existing structure
- Strength of the foundations
- Roof design
- Staircase location
- Site access
- Building height and setbacks
- Privacy and overlooking
- Local planning requirements
- Structural strengthening needs
An initial site assessment helps determine what is practical before detailed plans and budgets are developed.
How Much Does a First Floor Addition Cost in Western Sydney?
The cost of a first floor addition varies because every home and design is different.
The final price may be influenced by:
- Size of the upper floor
- Number of bedrooms and bathrooms
- Structural strengthening
- Roof removal and replacement
- Plumbing and electrical work
- Staircase design
- Internal finishes
- External cladding
- Site access
- Changes to the existing ground floor
- Approval and engineering requirements
General online estimates should only be used as a starting point. A more accurate price can be prepared after the property, proposed layout and finish level have been assessed.
First Floor Addition vs Ground Floor Extension
Both options can increase the size of your home, but they suit different properties.
A first floor addition may be more suitable when:
- You want to protect your backyard
- The block is narrow
- You need several extra rooms
- Side or rear setbacks limit expansion
- You want bedrooms separated from living areas
A ground floor extension may be preferable when:
- You have plenty of available land
- Single-level living is important
- You mainly need a larger kitchen or family room
- The existing structure is unsuitable for another level
Some homes benefit from a combination of upper-level additions and smaller ground-floor renovations.
What Is the First Floor Addition Process?
A professional design-and-build process will usually include the following stages:
1. Initial Consultation
Your space requirements, preferred layout, style and budget are discussed.
2. Site Assessment
The existing home, structure and property conditions are reviewed.
3. Concept Design
Initial plans show the proposed rooms, staircase and exterior appearance.
4. Design and Engineering
The layout is refined and structural documentation is prepared.
5. Planning and Approvals
Required council, certifier or building approvals are arranged.
6. Construction
The work may include roof removal, structural strengthening, framing, roofing, services and internal finishes.
7. Completion and Handover
The finished addition is inspected and prepared for use.
How Long Does a First Floor Addition Take?
Timeframes depend on the size and complexity of the project, approval pathway, weather, material availability and existing property conditions.
The complete process includes design, engineering, approvals and construction, so homeowners should allow time for each stage rather than considering only the physical building period.
Can You Stay in the Home During Construction?
In some cases, homeowners may remain in the property during part of the project. However, temporary accommodation may be needed when the roof is removed, utilities are interrupted or the site cannot be occupied safely.
This should be discussed with your builder early so you can plan your budget and living arrangements.
How Do You Make the Addition Look Original?
A successful upper-level addition should feel like part of the original home rather than a separate box placed on top.
The design should consider:
- Roof pitch
- Window proportions
- External materials
- Colours and finishes
- Eaves and gutters
- Overall building proportions
- Architectural style
Experienced first floor addition builders in Western Sydney can help create a design that complements the existing property and surrounding streetscape.
Why Choose Extend A Home?
Extend A Home has been helping Sydney homeowners improve and expand their homes since 1974.
The team provides a coordinated design-and-build service for:
- First floor additions
- Second storey extensions
- Ground floor extensions
- Complete home renovations
- Internal layout improvements
Working with one experienced team can create greater consistency between the original concept, approved design and completed construction.
Start Planning Your First Floor Addition
A first floor addition can give your family more space without giving up your backyard, community or existing location.
Whether you need extra bedrooms, a parents’ retreat, a second living area or a complete upper-level transformation, Extend A Home can help you explore the possibilities for your property.
Contact Extend A Home to discuss first floor additions in Western Sydney and arrange an initial consultation.
Frequently Asked Questions
How much does a first floor addition cost in Western Sydney?
The cost depends on the size, structure, number of rooms, finishes, site access and ground-floor changes. A site assessment and concept design are required for accurate pricing.
Do I need council approval?
Most first floor additions require formal planning and building approval. The correct approval pathway depends on the property and proposed design.
Can any house support a second storey?
No. The existing structure, foundations and roof must be assessed. Some homes may require strengthening before an upper level can be added.
Is a first floor addition better than moving?
It may be a suitable option when you like your current location but need more space. The best decision depends on your budget, property and long-term plans.
How many rooms can be added?
This depends on the available footprint, structural capacity and planning controls. Many additions include two to four bedrooms, one or two bathrooms and a living area.
Can the downstairs layout be renovated too?
Yes. Many homeowners combine a first floor addition with a larger kitchen, open-plan living area, new laundry or improved backyard access.
What is the difference between a first floor and second storey addition?
In Australia, these terms generally describe the same type of project: adding a new upper level above an existing home.
How do I begin?
Start by listing the rooms you need, your budget range and preferred style. Then arrange a property assessment with an experienced first floor addition specialist.
Request a Call Back
Read More
What Our Clients Say


Project: When the house was renovated by Extend a Home, I felt as if we’d doubled our house size.I just felt this was realy the home the would set us up for the next 10 years. The way they designed and built into it, it felt a lot larger, like we got a lot more bang for the buck than we expected we would
Trent & Emma

Project: I feel like I’ve died and gone to heaven in this house.I walk in, and it’s a sense of peace ’cause the openness and the light. It’s like people rent a place like this for their summer holidays and I feel like I’m here.
Deidre

Project:
I felt like my dream had come true. This is a house that we can leave our sons with confidence so it was an investment as much as it was a lifestyle change. With renovating and extending,we’ve got more storage, especially the study and the library. As a handyman myself, I was looking for attention to detail.in the work they did, the quality of the work, so nothing is too hard and it sort of just ran smoothly
Steve & Jane

Project:
When the house was fully renovated, I felt like it was somewhere that I wanted to stay for the rest of my life it really is a friendly home to be proud of, My experience working with Extend a Home was far more pleasant than I ever thought it could be
Michele & Glen

Project: When the house was newly renovated by Extend a Home, we fet so happy, we finally got the property that we’d actually envisaged in our minds and that we always wanted. Its delivered everything that we expected and more
Richard McPartlin


Project: When Extend A Home extended our home I felt that everything was under control while they are managing the project they know what they are doing and I feel that I’m safe in their hands.We needed the space for our relatives that come over and would like to live in this place a bit longer
