

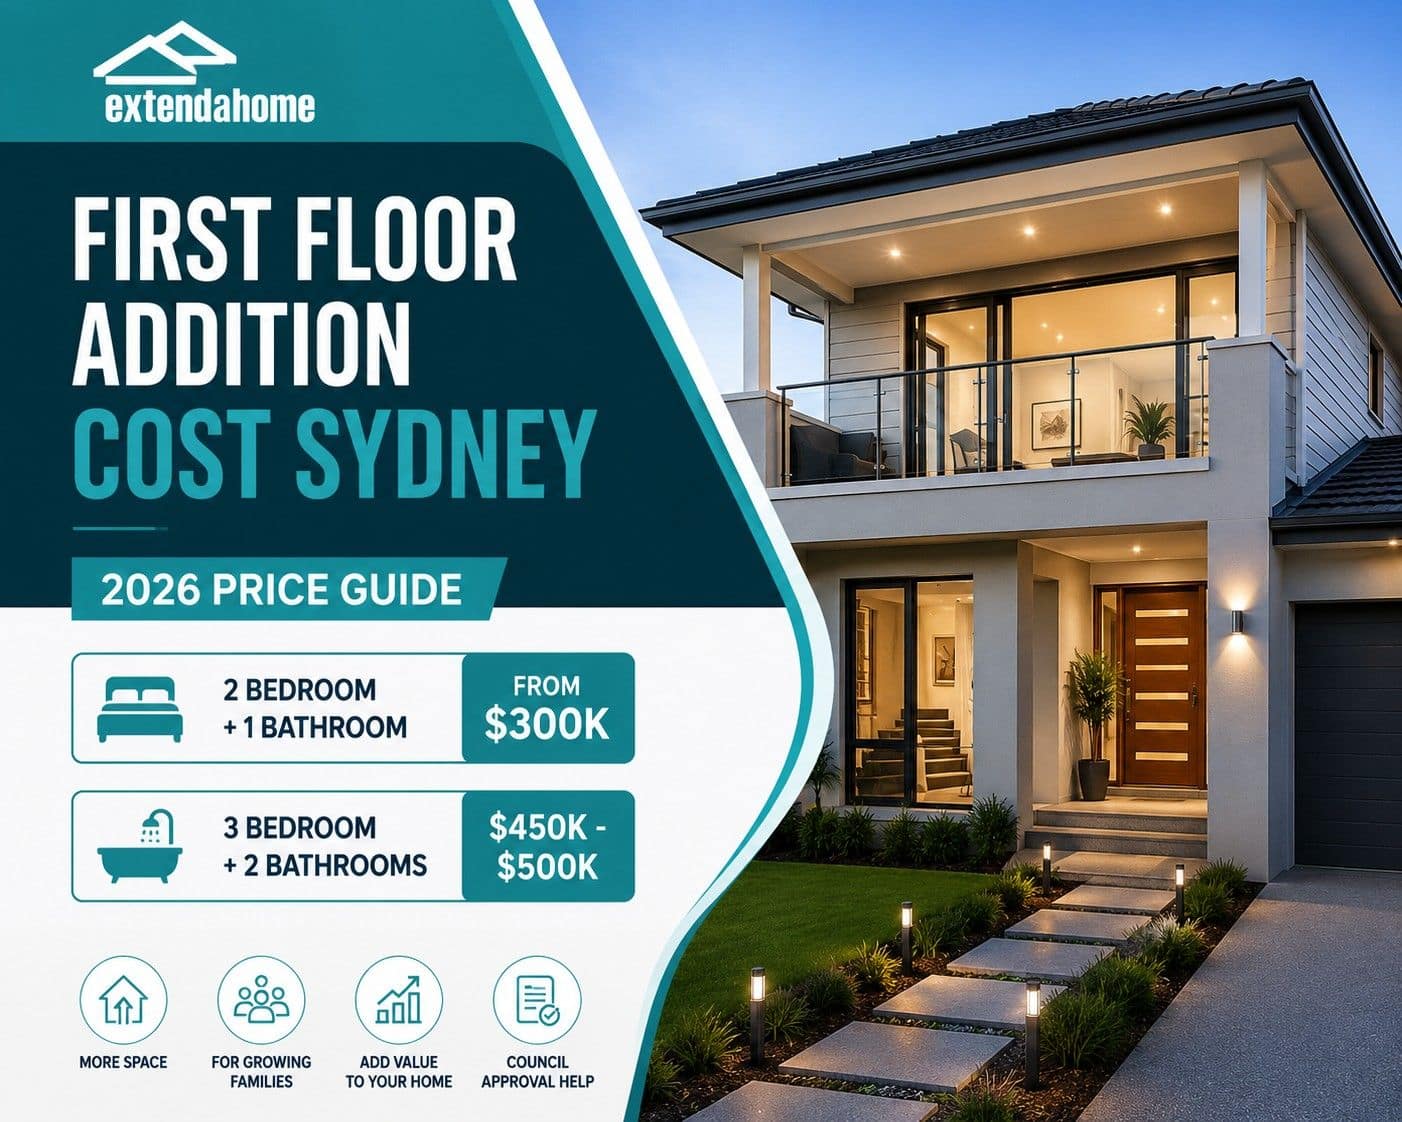
If your family needs more space but you do not want to move, a first floor addition can be one of the most practical ways to transform your Sydney home. Instead of sacrificing your backyard with a ground floor extension, first floor additions allow you to build up and create extra bedrooms, bathrooms, storage, a parent retreat, or a dedicated kids’ zone.
For many Sydney homeowners, a 1st floor addition is not just about adding space. It is about staying in the suburb you love, keeping children in the same school area, improving lifestyle comfort, and increasing the long-term value of your home.
At Extend A Home, we help Sydney families plan, design and build first floor additions that feel like a natural part of the existing home.
How Much Does a First Floor Addition Cost in Sydney in 2026?
As a practical guide, the cost of a first floor addition in Sydney depends mainly on the number of rooms, bathrooms, structural work, design complexity, site access and finish level.
For many Sydney homes, a typical 1st floor addition may start from around $300,000 for a smaller upper-level extension, while larger family-focused additions can range from $450,000 to $500,000+.
Estimated 2026 First Floor Addition Cost Guide
| First Floor Addition Type | Estimated Cost Guide |
| 2 bedrooms + 1 bathroom | From around $300,000 |
| 3 bedrooms + 2 bathrooms | Around $450,000 to $500,000+ |
| Larger or more customised first floor additions | Priced based on design, structure and finishes |
These figures are a general guide only. The final cost of first floor additions can vary depending on your existing home structure, roof design, access, council requirements, engineering, bathroom selections, staircase position and internal changes to the ground floor.
A 2-bedroom and 1-bathroom first floor addition is often suitable for families wanting extra sleeping space, a kids’ zone, guest rooms or a home office. A 3-bedroom and 2-bathroom 1st floor addition is usually a more complete upper-level transformation, often including a master suite, children’s bedrooms, ensuite, family bathroom, storage and improved separation between living and sleeping areas.
For an accurate price, Extend A Home can assess your existing home, understand your goals and provide a tailored cost estimate based on your preferred layout and finish level.
What Is a First Floor Addition?
A first floor addition means adding a new upper level to an existing single-storey home. It is also commonly called a:
- 1st floor addition
- 1st floor additions
- first floor extension
- second storey addition
- second floor addition
- upper floor addition
- home addition
In Sydney, first floor additions are popular because many homes sit on valuable blocks where families want more living space without losing outdoor areas.
A first floor addition can include:
- Extra bedrooms
- Main bedroom with ensuite
- Walk-in robe
- Children’s bedrooms
- Family bathroom
- Home office
- Guest room
- Second living area
- Storage space
- Balcony
- New staircase
- Ground floor layout changes
Why First Floor Additions Are Popular in Sydney
Sydney homeowners often choose first floor additions because moving can be expensive, stressful and disruptive. Buying a larger home may mean paying stamp duty, agent fees, legal costs, removalists and potentially taking on a much larger mortgage.
A 1st floor addition allows you to:
- Stay in your current suburb
- Keep your backyard
- Avoid changing schools
- Add bedrooms for a growing family
- Create a private parent retreat
- Improve the layout of your home
- Add long-term property value
- Avoid the stress of selling and buying
- Make better use of your existing block
For families who love their location but have outgrown their home, building up can be a smart alternative to moving out.
What Affects the Cost of a 1st Floor Addition?
The cost of a 1st floor addition is not based on size alone. Two homes may have similar floor areas but very different construction requirements.
1. Number of Bedrooms
A 2-bedroom first floor addition will generally cost less than a 3-bedroom layout because it requires less floor area, framing, windows, electrical work, flooring and internal finishing.
A 3-bedroom addition usually needs more planning, especially if it includes a master suite, children’s rooms and storage.
2. Number of Bathrooms
Bathrooms are one of the biggest cost factors in first floor additions.
A bathroom adds cost because of:
- Plumbing
- Waterproofing
- Tiling
- Fixtures
- Tapware
- Drainage
- Ventilation
- Electrical work
- Vanity and storage
- Shower screens
This is why a 2-bedroom and 1-bathroom first floor addition may start from around $300,000, while a 3-bedroom and 2-bathroom first floor addition may sit around $450,000 to $500,000+.
3. Existing Home Structure
Before building up, your existing home must be assessed to confirm whether it can support the new upper level.
Structural work may include:
- Engineering assessment
- Strengthening walls
- Upgrading support beams
- Improving load paths
- Adjusting roof structure
- Adding steel supports
- Foundation or footing checks
Older Sydney homes may need more structural preparation than newer homes.
4. Roof Removal and Rebuilding
A first floor addition usually involves removing or modifying the existing roof. This adds complexity because the home must be protected during construction.
The cost may include:
- Roof removal
- Temporary weather protection
- New upper-level framing
- New roof structure
- Roofing materials
- Gutters and downpipes
- Insulation
- External cladding
5. Staircase Position
The staircase is a key part of the design. It affects both the new upper level and the existing ground floor layout.
The cost may increase if walls need to be moved, rooms need to be reconfigured, or structural changes are needed to create the stair opening.
6. Design Complexity
A simple, practical design is usually more cost-effective than a highly customised addition.
Costs may increase with:
- Complex rooflines
- Large windows
- Balconies
- Custom cladding
- Feature staircases
- High ceilings
- Architectural facades
- Luxury bathroom finishes
- Large open-plan upper levels
7. Site Access
Many Sydney properties have narrow blocks, sloping land, limited side access, restricted parking or difficult delivery access.
Site access can affect:
- Labour time
- Material handling
- Scaffolding
- Waste removal
- Crane or lifting requirements
- Delivery scheduling
8. Finish Level
Your choice of finishes can significantly affect the final price.
Finish selections may include:
- Flooring
- Bathroom tiles
- Tapware
- Vanities
- Lighting
- Windows
- Doors
- Wardrobes
- Paint
- Cladding
- Roofing
- Joinery
A standard finish package will generally cost less than a premium or highly customised finish.
2-Bedroom and 1-Bathroom First Floor Addition
A 2-bedroom and 1-bathroom first floor addition is a popular option for families who need extra space but want to keep the project focused and practical.
This type of addition may suit homeowners who want:
- Two extra bedrooms
- A children’s zone
- Guest accommodation
- A home office and spare room
- One family bathroom
- Better separation between living and sleeping areas
As a guide, this type of first floor addition in Sydney may start from around $300,000, depending on structure, layout, finishes and site conditions.
This option can be ideal for growing families who need more room but do not necessarily require a full upper-level transformation.
3-Bedroom and 2-Bathroom First Floor Addition
A 3-bedroom and 2-bathroom first floor addition is a larger and more complete home transformation.
This layout may include:
- Main bedroom
- Ensuite
- Walk-in robe
- Two additional bedrooms
- Family bathroom
- Storage
- Hallway
- Staircase
- Possible small living area or study nook
As a guide, this type of 1st floor addition in Sydney may cost around $450,000 to $500,000+, depending on the design and build requirements.
This option is popular with families who want to create a full upstairs sleeping zone while keeping the ground floor for living, dining and entertaining.
First Floor Addition vs Ground Floor Extension
Both options can add valuable space, but they suit different homes and family needs.
A first floor addition may be better if:
- You want to keep your backyard
- Your block is narrow
- You need more bedrooms
- You want upstairs privacy
- You want to separate bedrooms from living spaces
- Your outdoor area is already limited
- You want to maximise views or natural light
A ground floor extension may be better if:
- You want a larger kitchen or living room
- You have enough backyard space
- You prefer single-level living
- Your existing structure is not suitable for building up
- You want stronger indoor-outdoor flow
For many Sydney families, first floor additions are ideal because they add significant space without reducing the backyard.
Is a First Floor Addition Worth It?
A first floor addition can be worth it when your current home has good bones, the location suits your lifestyle, and the added space solves a long-term family need.
It may be especially worthwhile if:
- You love your suburb
- Your children are settled in local schools
- Your block has limited ground floor extension space
- Moving would be too expensive
- You want to modernise your home
- You want to increase usable living space
- You want to improve property value
The key is to design the addition properly so it feels integrated with the original home.
Do You Need Approval for First Floor Additions in Sydney?
Most first floor additions in Sydney require approval before construction starts.
Depending on your property and design, approval may involve:
- Development Application
- Complying Development Certificate
- Certifier approval
- Engineering documentation
- Planning checks
- Structural drawings
- Neighbour and council considerations
Approval requirements can be affected by:
- Building height
- Setbacks
- Heritage controls
- Privacy
- Overshadowing
- Floor space ratio
- Bushfire or flood controls
- Local council rules
- Streetscape impact
Extend A Home can guide you through the planning and approval process so your project starts with the right foundation.
How Long Does a First Floor Addition Take?
The timeframe for a first floor addition depends on the design, approvals, engineering and construction scope.
The full process may include:
- Initial consultation
- Site assessment
- Concept design
- Cost estimate
- Detailed plans
- Engineering
- Approval process
- Final selections
- Construction
- Handover
A larger 3-bedroom and 2-bathroom first floor addition will usually take longer than a smaller 2-bedroom and 1-bathroom addition because there is more structural, plumbing, electrical and finishing work involved.
How to Budget for a First Floor Addition
When planning a first floor addition cost in Sydney, it is important to budget beyond the main construction figure.
Your budget should consider:
- Design and drafting
- Engineering
- Council or certifier fees
- Surveying
- Construction
- Structural upgrades
- Roofing
- Staircase
- Bathroom fixtures
- Flooring
- Lighting
- Painting
- Built-in wardrobes
- Temporary accommodation, if required
- Contingency
A clear scope of work helps reduce unexpected costs and makes it easier to compare quotes.
How to Keep First Floor Addition Costs Under Control
Keep the Layout Efficient
A practical layout with simple shapes and logical room placement can reduce structural complexity.
Limit Major Downstairs Changes
The more you change the existing ground floor, the more cost may be added.
Choose Finishes Early
Selecting bathroom fixtures, tiles, flooring and lighting early helps avoid delays and variation costs.
Avoid Unnecessary Custom Features
Custom elements can look great, but they should be balanced with your overall budget.
Work With a First Floor Addition Specialist
First floor additions require specific renovation experience. A specialist builder understands the structural, design and construction challenges involved in building up.
Allow a Contingency
Older Sydney homes can reveal unexpected issues once work begins. A contingency helps you manage surprises without unnecessary stress.
Why Choose to Extend A Home?
Extend A Home specialises in helping Sydney homeowners create more space through carefully planned home additions and extensions.
Homeowners choose Extend A Home because we understand:
- Sydney homes
- First floor additions
- Family-focused layouts
- Structural renovation requirements
- Approval pathways
- Practical design
- Build quality
- Long-term liveability
Our goal is to create first floor additions that look and feel like they were always part of the home.
From the first conversation to final handover, we help make the process clearer, more organised and more comfortable for homeowners.
Quick Answer to Every Question
A first floor addition in Sydney may start from around $300,000 for a 2-bedroom and 1-bathroom addition. A larger 3-bedroom and 2-bathroom first floor addition may cost around $450,000 to $500,000+. Final pricing depends on the existing home structure, design, bathrooms, approvals, site access, staircase location and finish level.
FAQs
How much does a first floor addition cost in Sydney?
A first floor addition in Sydney may start from around $300,000 for a 2-bedroom and 1-bathroom addition. A larger 3-bedroom and 2-bathroom addition may cost around $450,000 to $500,000+, depending on design, structure and finishes.
Is a first floor addition the same as a second storey addition?
Yes. In many cases, a first floor addition, 1st floor addition, second storey addition and second floor addition all refer to adding a new upper level to an existing home.
What is included in a 2-bedroom and 1-bathroom first floor addition?
It may include two bedrooms, one bathroom, a hallway, staircase, roofing, framing, insulation, windows, electrical work, plumbing and internal finishes.
What is included in a 3-bedroom and 2-bathroom first floor addition?
It may include three bedrooms, two bathrooms, a main bedroom with ensuite, family bathroom, storage, hallway, staircase, structural work, roofing and internal finishes.
Do I need council approval for a 1st floor addition?
Most 1st floor additions in Sydney require approval through council or a certifier. The approval pathway depends on your site, zoning, design and local planning controls.
Can I live in my home during a first floor addition?
In some cases, it may be possible, but it depends on the scope of work, roof removal, safety, weather protection and access. Your builder can advise whether staying in the home is practical.
Disclaimer
This guide provides general information only. First floor addition costs vary depending on your existing home, design, approvals, structural requirements, finishes, access and market conditions. Always request a site-specific quote from a qualified builder before making renovation decisions.
Request a Call Back
Read More
What Our Clients Say


Project: When the house was renovated by Extend a Home, I felt as if we’d doubled our house size.I just felt this was realy the home the would set us up for the next 10 years. The way they designed and built into it, it felt a lot larger, like we got a lot more bang for the buck than we expected we would
Trent & Emma

Project: I feel like I’ve died and gone to heaven in this house.I walk in, and it’s a sense of peace ’cause the openness and the light. It’s like people rent a place like this for their summer holidays and I feel like I’m here.
Deidre

Project:
I felt like my dream had come true. This is a house that we can leave our sons with confidence so it was an investment as much as it was a lifestyle change. With renovating and extending,we’ve got more storage, especially the study and the library. As a handyman myself, I was looking for attention to detail.in the work they did, the quality of the work, so nothing is too hard and it sort of just ran smoothly
Steve & Jane

Project:
When the house was fully renovated, I felt like it was somewhere that I wanted to stay for the rest of my life it really is a friendly home to be proud of, My experience working with Extend a Home was far more pleasant than I ever thought it could be
Michele & Glen

Project: When the house was newly renovated by Extend a Home, we fet so happy, we finally got the property that we’d actually envisaged in our minds and that we always wanted. Its delivered everything that we expected and more
Richard McPartlin


Project: When Extend A Home extended our home I felt that everything was under control while they are managing the project they know what they are doing and I feel that I’m safe in their hands.We needed the space for our relatives that come over and would like to live in this place a bit longer
